
RICS Home Survey Guidance
Included below is information relating to the levels of survey you may wish to consider. This information is taken from RICS documents which are available for reference online or on request from the Yorkshire Surveying Co Ltd.
Please note The Yorkshire Surveying Co Ltd do not complete property valuations. Please note that no costs for repairs will be provided by The Yorkshire Surveying Co ltd. Should you wish to review a template report please do not hesitate to contact your designated surveyor.
Property Value
(not exceeding)- £100,000
- £200,000
- £300,000
- £400,000
- £500,000
- £600,000
- £700,000
- £800,000
- £900,000
- £1,000,000
- Over £1,000,000
Survey Level 1
From- £225
- £250
- £275
- £300
- £350
- £400
- £450
- £500
- £550
- £650
- Price on enquiry
Survey Level 2
From- £325
- £350
- £375
- £400
- £450
- £500
- £550
- £600
- £650
- £700
- Price on enquiry
Survey Level 3
From- £550
- £575
- £600
- £625
- £675
- £725
- £775
- £825
- £875
- £925
- Price on enquiry
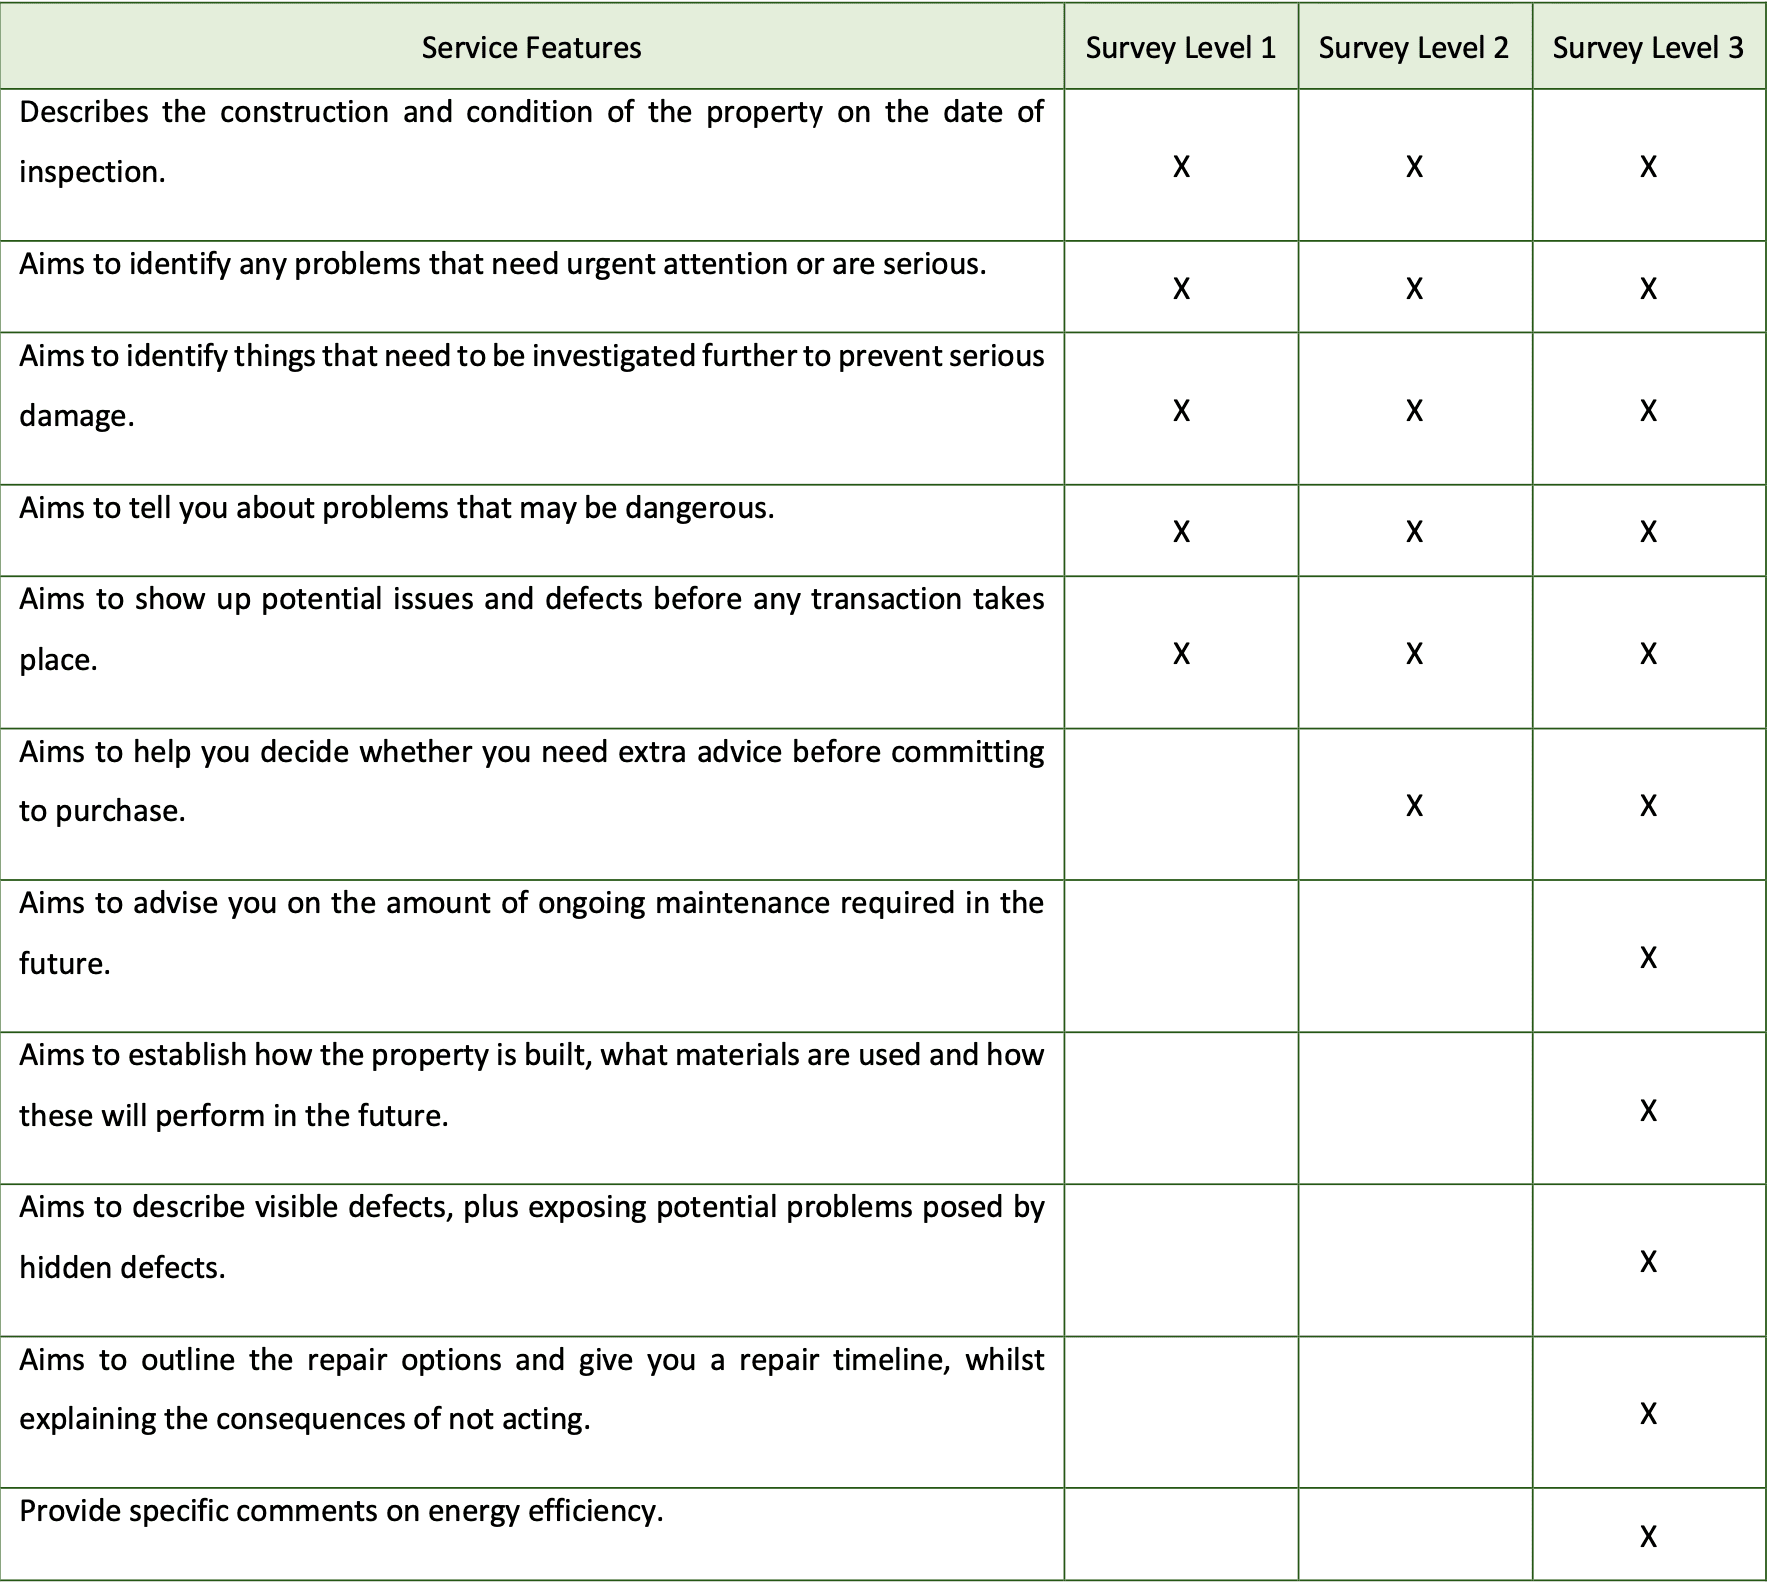
1. The RICS Home Survey – Level 1
Choose this report if you’re buying or selling a conventional house, flat or bungalow built from common building materials and in reasonable condition. This service includes:
• Visual inspection that is less comprehensive than the RICS Home Survey – Level 2 and the RICS Home Survey – Level 3,
- Clear ‘traffic light’ ratings of the condition of different parts of the building, showing problems that may require varying degrees of attention,
- Summary of risks to the building,
- Assessment of the relative importance of the defects and problems.No tests of the building fabric or services are undertaken. The RICS Home Survey – Level 1 does not include advice on repairs or ongoing maintenance, and it does not include a valuation.
2. The RICS Home Survey – Level 2
Choose this report if you need more extensive information whilst buying or selling a conventional house, flat or bungalow, built from common building materials and in reasonable condition.
The focus is on assessing the general condition of the main elements of a property. This intermediate level of service includes a more extensive visual inspection of the building, but still without tests.
Concealed areas normally opened or used by the occupiers are inspected if it is safe to do so (typical examples include roof spaces, basements, and cellars). The report objectively describes the condition of the different elements and provides an assessment of the relative importance of the defects/problems.
3. The RICS Home Survey – Level 3
Choose this report if dealing with a large, older or run-down property, a building that is unusual or altered, or if you’re planning major works. It costs more than the other RICS reports because it gives detailed information about the structure and fabric of the property including,
- Detailed visual inspection of the building (more extensive than Level 2),
- Concealed areas normally opened or used by the occupiers are inspected if it is safe to do so (typical examples include roofspaces, basements, and cellars),
- Although the services are not tested, they are observed in normal operation – in other words, they are switched on or off and/or operated where the occupier has given permission and it is safe to do so.
- Detail of the identifiable risk of potential or hidden defects in areas not inspected,
- Proposal of the most probable cause(s) of the defects based on the inspection,
- Likely scope of any appropriate remedial work and explain the likely consequences of non-repair,
- General recommendations in respect of the priority for necessary work.The report objectively describes the form of construction and materials used for different parts of the property. It describes the condition and provides an assessment of the relative importance of the defects/problems.
If you have any questions or queries pertaining to any of the above, please do not hesitate to contact The Yorkshire Surveying Co Ltd.
Fee Options
Please read carefully through this document and decide which level of report is most appropriate. Each job is priced individually however, our associated professional fees are shown below as a guide.
Should you have any questions in relation to
the professional fees please do not hesitate to ask.
Terms of Engagement
Appendix A
Terms and Conditions
Terms and Conditions 1. Reproduction and Use
Reports are for the use only of the party to whom they are addressed and should only be used within the context of the instructions under which they are prepared. They may only be disclosed to other professionals assisting in respect of that purpose.
No responsibility is accepted by any third party for the whole or any part of the contents. Neither the whole nor any part of the Report or any reference thereto may be included in any published document, circular or statement, or published in any way without written approval from The Yorkshire Surveying Co Ltd of the form and content in which it might appear.
No reliance should be made on DRAFT reports or oral advice as this may alter significantly.
2. Inspection Limitations
Access to external parts of the property above 3m in height will be limited to the use of fixed access already available. We do not inspect those parts of the building or its services which are built-in, covered up or otherwise made inaccessible in the normal course of construction, fitting out or occupation and we are therefore unable to report that any such parts of a property are free from rot or beetle infestation, corrosion, or other defects.
Elements of construction contained in concealed voids of the property and any defects located within these areas will not be visible without opening up or invasive testing. We will not open up any part of the fabric for detailed examination and any such works will require the property owner’s express permission and will, where deemed necessary, need to take place on a subsequent visit and at an additional cost when permission has been granted.
Damp penetration and timber decay can occur within voids not readily accessible and where there are indications that such conditions prevail, we will make recommendations in the report for opening up and further investigations, including boroscope survey. Such investigations will be subject to the limitations outlined above and will be subject to additional costs.
The presence of impurities (e.g. Nickel Sulphide) in glazing, which can cause spontaneous fracture, cannot be confirmed by visual inspection. No investigations will be undertaken to establish the condition of the underground drainage system.
We will not commission a structural engineer’s inspection of the primary structural elements of the property, but the report will outline any evidence of structural defects found during our survey.
No liability will be taken errors or omissions within the report caused solely by any inability to inspect relevant areas.
3. The Surveyor
The service will be provided by an MRICS member of the Royal Institute of Chartered Surveyors (RICS) who has the skills, knowledge and experience to survey and report on the property.
4. The Inspection
Before the inspection, you should inform us if there is already an agreed price for the property and if you have any concerns about the property (such as a crack noted above the bathroom window).
5. The Report
We will provide a property-specific report for the service in accordance with the current edition of the Home Survey Standard RICS professional statement. The nature and content of the report will vary between the different levels of service as outlined within this document.
6. Plans
The Yorkshire Surveying Co assumes that all information provided from external sources is correct unless otherwise stated. The Yorkshire Surveying Co Ltd accept no liability for any information supplied by external sources. These include but are not limited to,
- Independently appointed consultants
- Local Authorities
-
7.
Statutory Utilities or other statutory bodies Client or the client’s staff
Site Areas, Floor Areas, and Dimensions
Any plans, site and building areas supplied are for identification purposes only unless otherwise stated.
The report will be based upon a visual non-intrusive inspection of all accessible internal parts as available to us at the time of our visit. Any specific areas to which access is not possible will be highlighted in the report.
8. Tenants and Tenure
Tenant’s status, title Deeds and Leases are not inspected and, unless we are informed to the contrary, it is assumed that a property is free of any onerous covenants, easements, other restrictions, or liabilities.
9. English Law and Compliance with Legislation
This survey report will not include a detailed audit to assess compliance with legislation. The formulation, construction, performance, validity, and all aspects of the inspection, shall be governed by the Laws of England and the parties hereby agreed to submit to the exclusive jurisdiction of the English Courts.
10. Mechanical and Electrical Installations
The Yorkshire Surveying Co Ltd do not test any of the water installations, mechanical installations, heating installations, drainage, or electrical systems. We will not undertake a detailed engineers’ inspection of the building services installations within the property and therefore our comments in this regard will be provided for general information purposes only and will not necessarily be of a descriptive nature. Unless the installations reveal clear visual indications of a general lack of maintenance and of disrepair, we will be unable to advise you in connection with the specific defects which may exist.
11. Ground Conditions
Soil stability, mining and geological reports are not undertaken by The Yorkshire Surveying Co Ltd. Unless the relevant information is provided, the assumption is made that the ground and any adjoining or nearby areas are not contaminated, that there are no dangerous materials in the vicinity and that it is capable of development without the need for abnormal costs on foundations and services.
No searches are made with the Coal Authority or other statutory bodies, these searches are to be undertaken by your legal advisors. Our inspection does not constitute a ‘structural’ survey. When preparing our survey report we have regard to apparent defects and wants of repair and take into account the age of the property.
The Yorkshire Surveying Co Ltd does not arrange for any investigations to be carried out to determine whether or not any deleterious or hazardous material or techniques have been used in the construction of the property or have since been incorporated and the services are not tested. The Yorkshire Surveying Co Ltd do not arrange for an investigation to be carried out to determine whether or not High Alumina Cement, Calcium Chloride Additive, Fibrous Asbestos, or any other deleterious material, or permanent woodwool shuttering has been used in the construction of this property. In addition, no tests were carried out or arranged for tests to establish the Alkali-Silica Reaction. The suitability of a property for any use is outside the scope of the survey.
12. Asbestos Surveys
In line with the HSE Survey Guide HDG, 264 Management Surveys and Refurbishment Surveys will not be completed, and the surveyor does not act as an asbestos inspector.
13. Other Consultants
Where contractors or consultants are instructed to carry out tests or further survey works, The Yorkshire Surveying Co Ltd cannot accept responsibility for third-party reports and shall not be liable for any error or omission therein. We do not ascertain whether or not any structural repairs have been carried out, including timber treatment underpinning and strengthening, nor are we able to ascertain whether or not any guarantees exist.
The Yorkshire Surveying Co Ltd are unable to ascertain whether a property has ever been flooded, and we are not able to ascertain the existence of any concealed access hatches or voids. All items normally regarded as fixtures and fittings are excluded from our Report unless specifically referred to therein.
14. Neighbouring Properties and Structures
The Yorkshire Surveying Co Ltd will not ascertain any information in respect of any dispute or claim with neighbours or neighbouring properties. Comment may be made upon any major risk, hazards or rights of way, support or light issues that we may note during the course of our site inspection. However, such comments will not be exhaustive, nor will they result from a detailed investigation. The client’s solicitors should advise on all legal documentation including the existence of easements and rights.
15. Repair Costs
If included within the scope of services indication of cost in respect of items contained within this report is given purely as guidance and should not be relied upon. Any figures given are based on our knowledge of current building rates of medium-sized Building Contractors and serve as an indication of the probable building costs for the work evident from our Survey. A cost indication is not a valuation. Any figures given are approximate costings of the more salient items of work excluding VAT and professional fees and are for budget purposes only. No allowance for future likely inflation is included.
An accurate cost of carrying out particular items of work or the items of work described within the report can be obtained however, an exercise of this nature is beyond the scope and instructions of the Report.
16. Environmental Issues
The report provided by The Yorkshire Surveying Co Ltd does not, constitute an environmental audit or survey and nothing contained in it should be treated as a statement that there are no contamination or pollution problems relating to the property or confirmation that the property, or any process carried on therein, complies with existing or proposed legislation on environmental matters. The survey excludes comment on the presence of any vegetation such as Japanese Knotweed, which could have a detrimental effect on the property, although we will seek to identify the presence of such vegetation wherever possible. Low-frequency electronic fields, electromagnetic radiation, toxic mould or similar currently controversial environmental issues will not be commented upon within the report.
17. Enquiries
Enquiries of local authorities and statutory undertakers are made verbally in respect of contingent liabilities such as Listed Building Consents, planning consents and, if deemed necessary, Building Control. Local searches are not undertaken. No responsibility is accepted for any inaccurate information.
Generally, it is assumed that buildings are constructed and used in accordance with valid Town Planning Consents, Permits, Licences and Building Regulation Approval, with direct access from a publicly maintained highway, that Town Planning Consents do not contain restrictions which may adversely affect the use of a property and that there are no outstanding statutory or other notices in connection with a property or its present or intended use. Any non-compliance with Building Regulations, Offices, Shops and Railway Premises Act, Fire Precautions Act, Defective Premises Act, Health and Safety Acts is not established. The Yorkshire Surveying Co Ltd will not make enquiries of any statutory authorities concerning the present arrangements in the building or the likely effect of the proposed occupation and ask clients to note that the complexity of the building regulations and other statutory enactments often has a material effect on the way in which a building is planned and used and the cost of consequential work. It is further assumed unless otherwise stated that all necessary licences, permits etc either run with the property or are transferable to a new occupier as appropriate.
18. Legal Issues and Insurance
Any interpretation of leases and other legal documents and legal assumptions must be completed and verified by a suitabley qualified lawyer if it is to be relied upon. No responsibility or liability is accepted for the true interpretation of the legal position of the client or other parties. The Yorkshire Surveying Co Ltd will not advise on matters affecting the ability of a prospective property purchaser to secure building insurance.
19. Warranties
Except as expressly stated in these terms of engagement, all warranties, and conditions, whether express or implied by statute, common law or otherwise, are hereby excluded to the extent permitted by law.
20. Charges and Terms of Payment
The fees and any out-of-pocket costs or disbursements referred to above shall be paid by the client within 14 days of receiving an invoice from us in respect thereof. We reserve the right to charge interest in respect of any late or overdue payment at the rate of 2% above base lending rate. Once inspection has been carried out our fee is payable. Cancellations should be made within 24 hours’ notice, should a cancellation be received within 24 hours’ notice 50% of the fee of the survey will be charged.
21. Retention of Documents
The Yorkshire Surveying Co Ltd will retain all files and documents for a reasonable period, which will in any event be not less than 6 years after completion or termination of this service. These will be securely stored and available for future inspection.
22. Audit of Files and Data Protection
External organisations may conduct audit or quality assurance reviews on our practice. Your file may be subject to monitoring and review, and we will need to provide this to the RICS on request. All information pertaining to you will remain confidential to The Yorkshire Surveying Co Ltd and no information will be shared with any third-party organisation
23. Liability
Liability under this Appointment shall be limited to that proportion which it would be just and equitable to require The Yorkshire Surveying Co Ltd to pay having regard to the extent of our responsibility for the same on the basis that all other consultants/ specialists (either directly or sub-appointed) shall be deemed to have been onerous than these in respect of their services in connection with the instruction and shall be deemed to have paid the client their proportion of the liability.
24. Complaints Procedure
The Yorkshire Surveying Co Ltd has a formal complaints procedure in accordance with the requirements of the Royal Institution of Chartered Surveyors. A copy is available upon request.